<-- style PDP --> 3772 Elm Street, Fort Erie - Detached for sale for $659,000
  • new
  • for sale

3772 Elm Street

Fort Erie, Ontario, L0S 1N0 - Ridgeway

$659,000

  • Neighbourhood

    Ridgeway

  • Major Intersection

    Ridgeway Road

  • Listed Since: 3 day(s)

  • Last update: today

Overview

  • Property Type

    Detached, Bungalow-Raised

  • Bedrooms

    3 + 1

  • Bathrooms

    1

  • Basement

    Full + Part Fin

  • Kitchen

    1

  • Total Parking

    3 (1 Attached Garage)

  • Lot Size

    50x119.5 (Feet)

  • Taxes

    $4,383.00 (2025)

  • Type

    Freehold

Property Description

Property description for 3772 Elm Street, Fort Erie

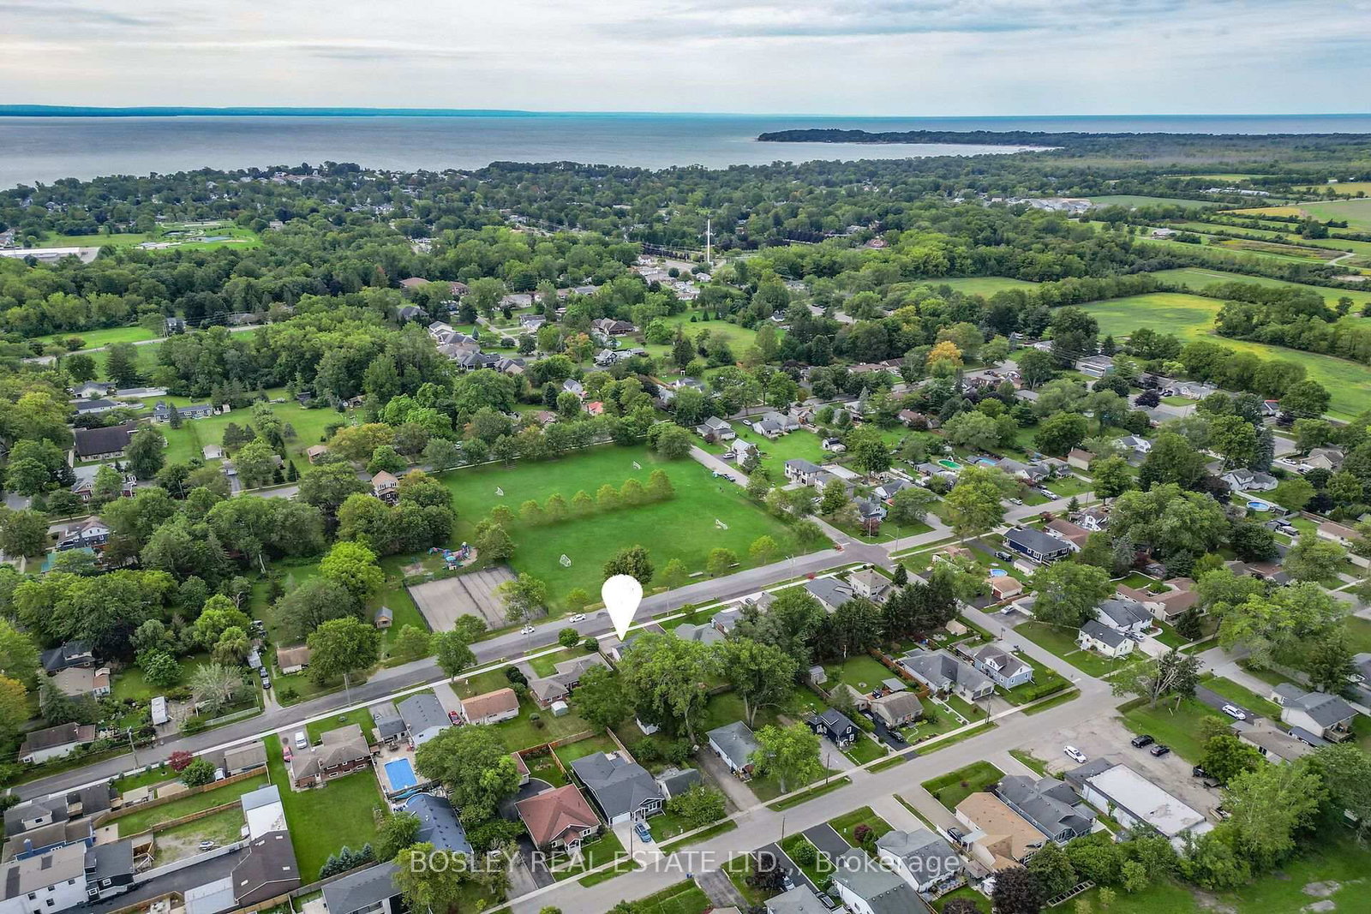
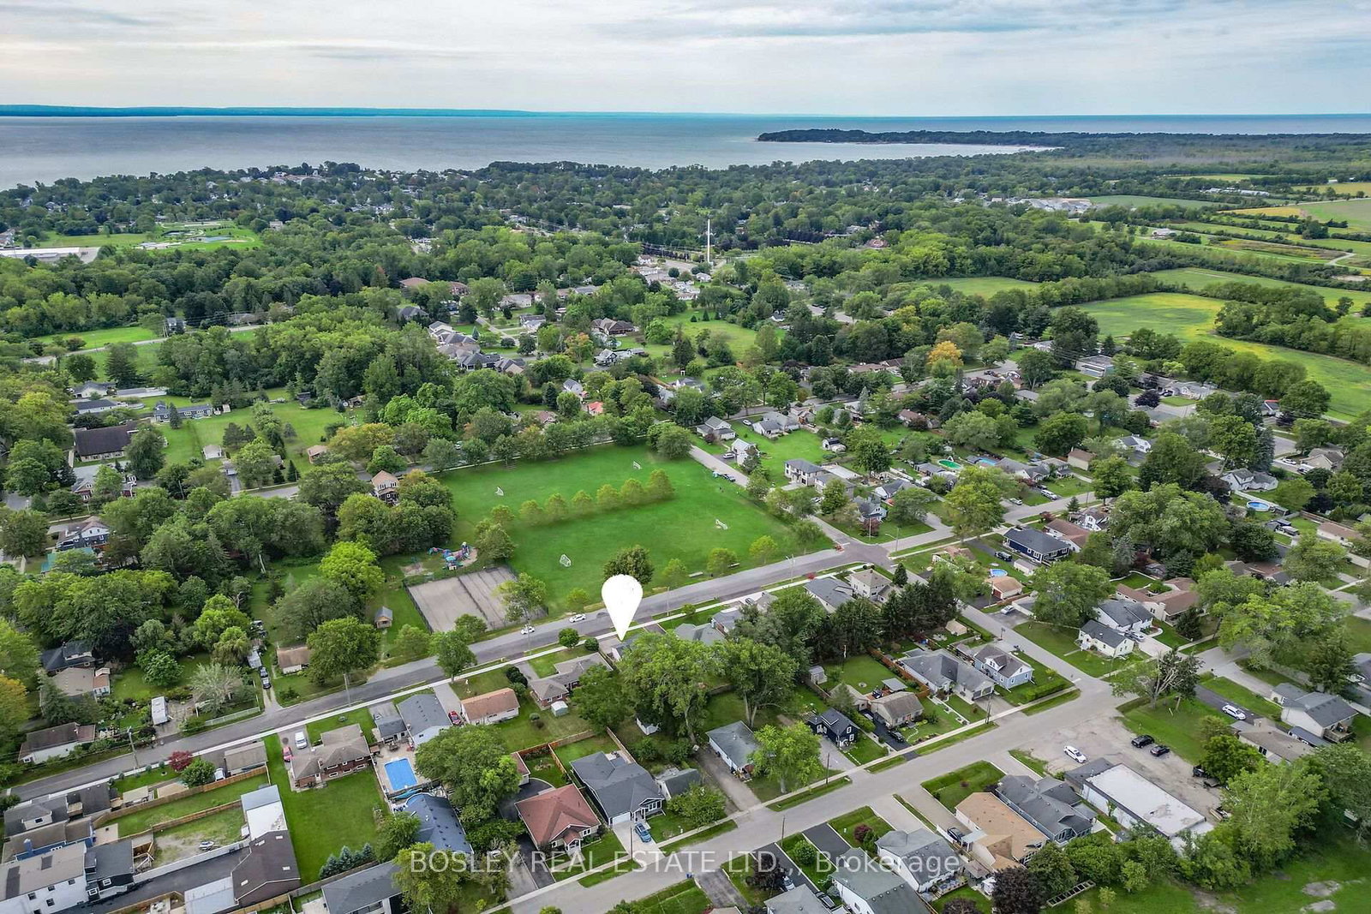
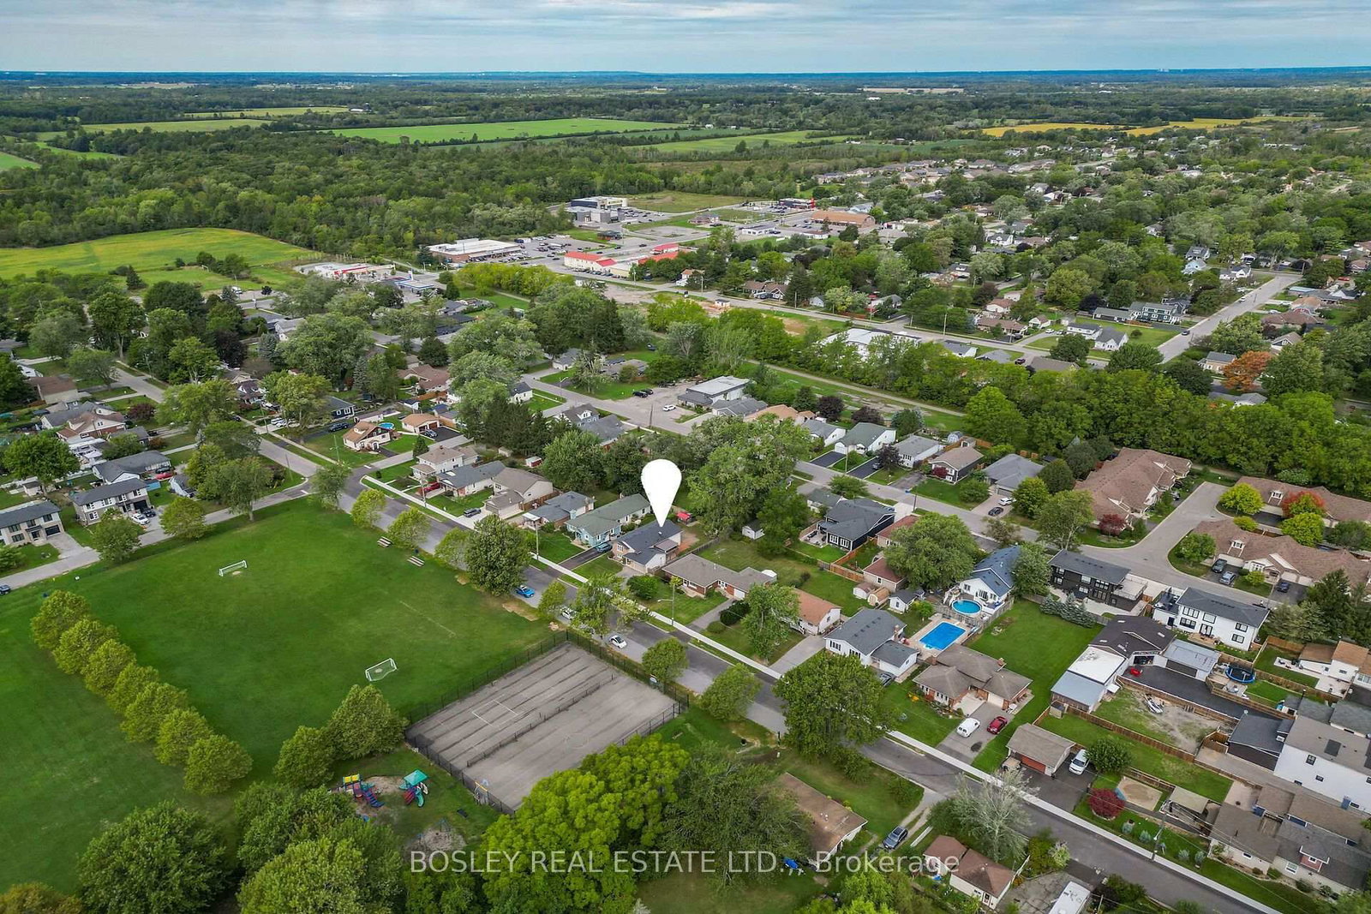
Welcome to your new home in the heart of Ridgeway! This bright and spacious 1100 square foot raised bungalow is perfectly situated in a highly desirable, family-friendly neighbourhood. Located directly across the street from Ridgeway Lions Park, designated as perpetual parkland, you can enjoy the peace and beauty of having green space right outside your door-with no worries about future development. Enjoy the best of South Coast living with shops, restaurants, everyday amenities, and the beautiful sandy beaches all within walking distance.Designed with a growing family in mind, this well-loved home features three bedrooms and a beautifully renovated four-piece bathroom on the main level. The spacious dining area and large bright kitchen include plenty of cabinetry, newer appliances and a walkout to a covered deck - offering the perfect setting for morning coffee, entertaining, or relaxing with family.The lower level provides incredible flexibility, featuring a large primary suite with a spacious walk-in closet, which leads into an additional room currently being used as a home gym. There is abundant storage, laundry facilities, and plumbing for a second bathroom, providing an excellent opportunity to further customize and add value to the home.With an abundance of windows throughout, the home is filled with natural light and boasts a warm, welcoming atmosphere. Purchased new, this 20 year old home has been lovingly cared for and enjoyed by a large, growing family.Recent updates include the newly renovated upstairs bathroom, a new roof. and porcelain tile flooring in the front entranceway. The attached single-car garage, driveway with parking for 2+ vehicles, and quiet street offer space for a multi vehicle family.An incredible opportunity to own a spacious, move-in-ready home - close to parks, schools, amenities, the beach and walking distance to the friendship trail.. Come see all that this wonderful Ridgeway home has to offer!

Listed by BOSLEY REAL ESTATE LTD.,

  • MLS #

    X13799456

  • Sq. Ft

    700-1100

  • Sq. Ft. Source

    MLS

  • Lot Irregularities

    n/a

  • Year Built

    16-30

  • Pool

    None

  • Drive

    Pvt Double

  • Garage

    Attached, 1 spaces

  • Total Parking

    3

  • Family Room

    N

  • Den

    N

  • Exterior

    Alum Siding

  • Fireplace

    Y

  • Roof

    Shingles

  • Foundation

    Poured Concrete

  • Elevator

    n/a

  • Water View

    n/a

  • Laundry Level

    Lower

  • Heat

    Forced Air

  • A/C

    Central Air

  • Water

    Municipal

  • Water Supply

    n/a

  • Sewers

    Sewers

  • Central Vac

    N

  • Foyer

    1.98 x 1.55 ft Main level

    Access To Garage, B/I Closet, Cathedral Ceiling

  • Living

    4.37 x 3.76 ft Main level

    Fireplace, O/Looks Park, Cathedral Ceiling

  • Dining

    3.18 x 3.76 ft Main level

    Combined W/Living, carpet free

  • Kitchen

    4.19 x 3.94 ft Main level

    Stainless Steel Appl, W/O To Porch, Eat-In Kitchen

  • Bathroom

    3.05 x 1.68 ft Main level

    4 Pc Bath

  • Br

    3.05 x 3.99 ft Main level

    carpet free, W/I Closet, O/Looks Garden

  • 2nd Br

    2.82 x 2.77 ft Main level

    O/Looks Backyard, Large Closet, carpet free

  • 3rd Br

    2.82 x 2.79 ft Main level

    carpet free, West View

  • Primary

    3.3 x 5.23 ft Lower level

    W/I Closet, Ceiling Fan

  • Other

    3.48 x 2.62 ft Lower level

    W/I Closet, B/I Shelves

  • Rec

    3.45 x 5.66 ft Lower level

  • Other

    3.43 x 3.12 ft Lower level

    B/I Shelves

  • Laundry

    3.56 x 6.68 ft Lower level

    B/I Shelves, Laundry Sink

  • MLS #

    X13799456

  • Sq. Ft

    700-1100

  • Sq. Ft. Source

    MLS

  • Lot Irregularities

    n/a

  • Year Built

    16-30

  • Pool

    None

  • Drive

    Pvt Double

  • Garage

    Attached, 1 spaces

  • Total Parking

    3

  • Family Room

    N

  • Den

    N

  • Exterior

    Alum Siding

  • Fireplace

    Y

  • Roof

    Shingles

  • Foundation

    Poured Concrete

  • Elevator

    n/a

  • Water View

    n/a

  • Laundry Level

    Lower

  • Heat

    Forced Air

  • A/C

    Central Air

  • Water

    Municipal

  • Water Supply

    n/a

  • Sewers

    Sewers

  • Central Vac

    N

  • Foyer

    1.98 x 1.55 ft Main level

    Access To Garage, B/I Closet, Cathedral Ceiling

  • Living

    4.37 x 3.76 ft Main level

    Fireplace, O/Looks Park, Cathedral Ceiling

  • Dining

    3.18 x 3.76 ft Main level

    Combined W/Living, carpet free

  • Kitchen

    4.19 x 3.94 ft Main level

    Stainless Steel Appl, W/O To Porch, Eat-In Kitchen

  • Bathroom

    3.05 x 1.68 ft Main level

    4 Pc Bath

  • Br

    3.05 x 3.99 ft Main level

    carpet free, W/I Closet, O/Looks Garden

  • 2nd Br

    2.82 x 2.77 ft Main level

    O/Looks Backyard, Large Closet, carpet free

  • 3rd Br

    2.82 x 2.79 ft Main level

    carpet free, West View

  • Primary

    3.3 x 5.23 ft Lower level

    W/I Closet, Ceiling Fan

  • Other

    3.48 x 2.62 ft Lower level

    W/I Closet, B/I Shelves

  • Rec

    3.45 x 5.66 ft Lower level

  • Other

    3.43 x 3.12 ft Lower level

    B/I Shelves

  • Laundry

    3.56 x 6.68 ft Lower level

    B/I Shelves, Laundry Sink

Thinking of Selling?

Find Out Your Home’s Value in Today’s Market!

No Email or Signup is required to view your home estimate.

estimate your home value

Contact Manoj Kukreja

Sales Representative,
Century 21 People’s Choice Realty Inc.,
Brokerage
(647) 576 - 2100

Manoj profile avatar

Mortgage Calculator

This data is for informational purposes only.

Mortgage Payment per month

Principal Amount

Interest

Total Payable

Amortization

Amortization

Closing Cost Calculator

This data is for informational purposes only.

Closing Cost Total for this property

Total Cash flow for purchasing this property

Down Payment(%)*
Additional information

Provincial Land Transfer Tax

Ontario Land Transfer Tax Rebate

Toronto Land Transfer Tax

Toronto Land Transfer Tax Rebate

PST on CMHC Insurance Premium

Lawyer Fees

$2,825

Government Registration Fee's

$164

Title Insurance

Closing Cost Total

Total Cash flow for purchasing this property

Provincial Land Transfer Tax

Ontario Land Transfer Tax Rebate

Toronto Land Transfer Tax

Toronto Land Transfer Tax Rebate

PST on CMHC Insurance Premium

Lawyer Fees

$2,825

Government Registarion Fee's

$164

Title Insurance

Down Payment(%)*

* A down payment of less than 20% is permitted only for first-time home buyers purchasing their principal residence. The minimum down payment required is 5% for the portion of the purchase price up to $500,000, and 10% for the portion between $500,000 and $1,500,000. For properties priced over $1,500,000, a minimum down payment of 20% is required.

Thinking of Selling?

Find Out Your Home’s Value in Today’s Market!

No Email or Signup is required to view your home estimate.

estimate your home value

Contact Manoj Kukreja

Sales Representative, Century 21 People’s Choice Realty Inc., Brokerage
(647) 576 - 2100

Manoj profile avatar

Recent Sold Listings in Ridgeway, Fort Erie

Popular Cities